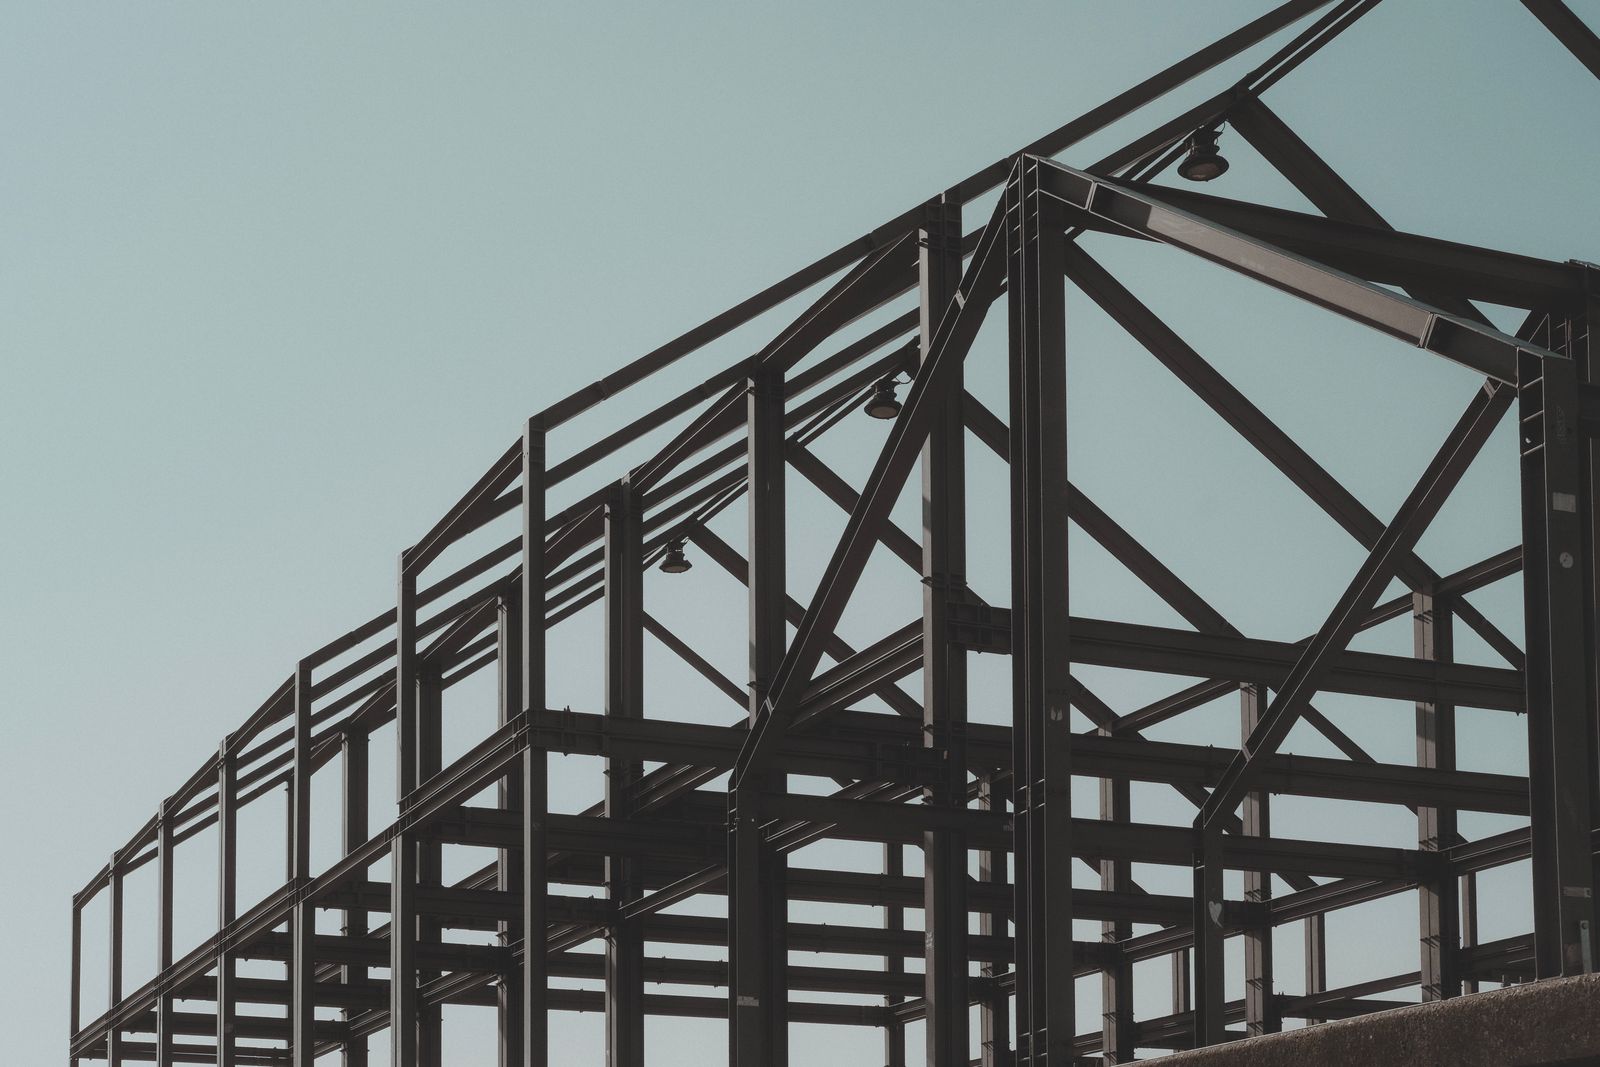
Steel buildings for every kind of work.
Commercial, industrial, agricultural and institutional buildings share one engineered steel system. The details change with what happens inside.
Room for customers, vehicles and stock
Steel gives a business a large, open floor at a fair cost, and the outside can be finished to look the part: coloured panels, canopies, storefront glass or a masonry front.
Typical buildings
- Retail stores and plazas
- Auto dealerships
- Service and repair shops
- Self-storage
- Boat and RV storage
- Offices and showrooms
What we design for
- Storefront openings, canopies and entry features
- Drive-through service bays with large overhead doors
- Mezzanines for offices or storage above the floor
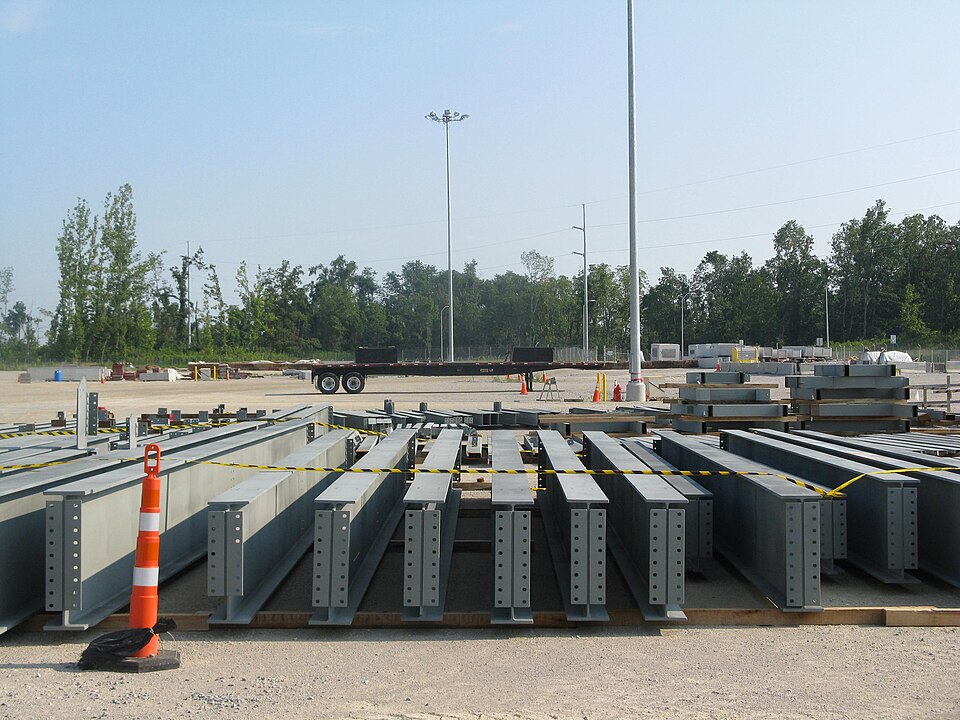
Open floors built for equipment
Plants and warehouses need height, span and strength in the right places. We size frames for the clear height you need, the doors you load through and the cranes you run.
- Manufacturing plants
- Warehouses and distribution
- Fabrication and machine shops
- Bridge-crane buildings
- Truck and fleet maintenance
- Mining and forestry sites
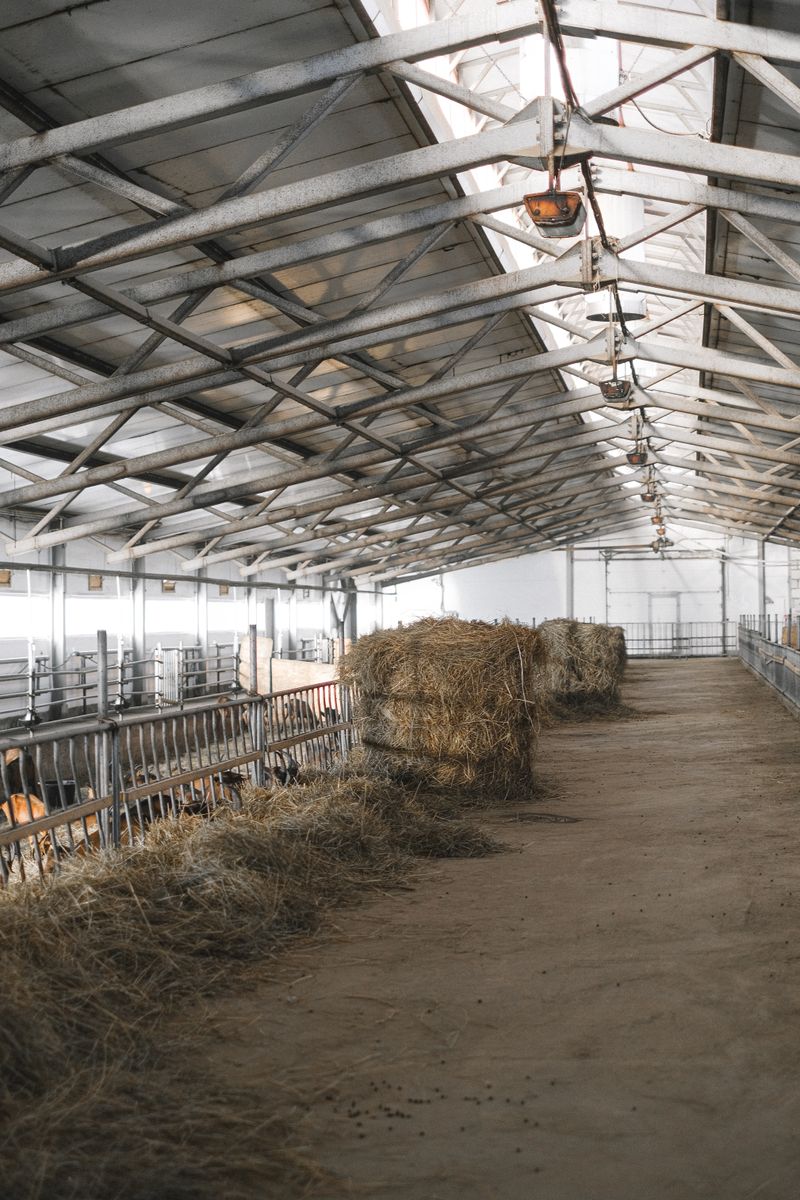
Cover for machines, crops and animals
Farm buildings take a beating from weather, equipment and livestock. Steel frames don't rot or warp, and clear spans let the biggest combine drive straight in.
- Machine and equipment sheds
- Hay, grain and feed storage
- Livestock and dairy barns
- Riding arenas
- Farm shops
- Fertilizer and salt storage
Buildings that serve a community
Public buildings have to last, stay safe and meet strict codes. Steel delivers long service life, non-combustible framing and large open rooms for gyms, halls and works yards.
Typical buildings
- Municipal works garages
- Salt and sand domes
- Fire and emergency halls
- Gyms and recreation centres
- Schools and colleges
- Churches and halls
What we design for
- Higher importance factors required for public buildings
- Large assembly spaces with no interior columns
- Drawings ready for tender and permit review
Four building systems
The frame is the backbone of the building. We pick the layout that gives you the floor you need for the least steel.
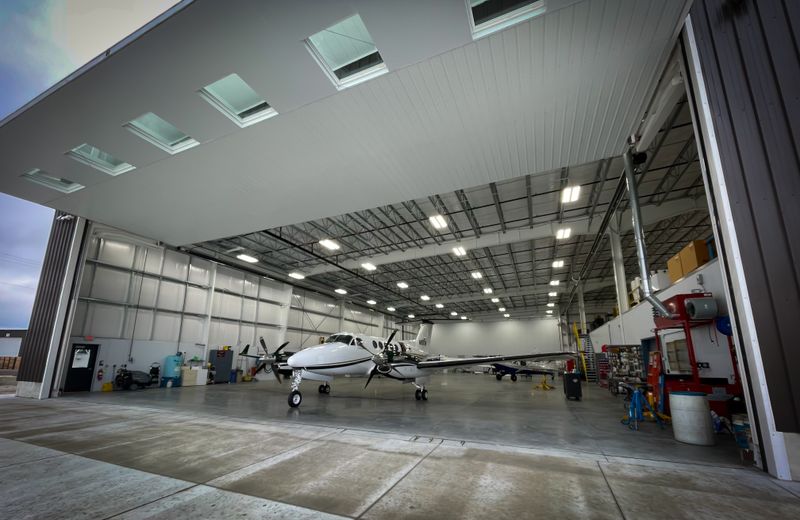
Clear span
Tapered columns and rafters with nothing in between.
- Best for
- Arenas, shops, storage
- Floor
- Fully open
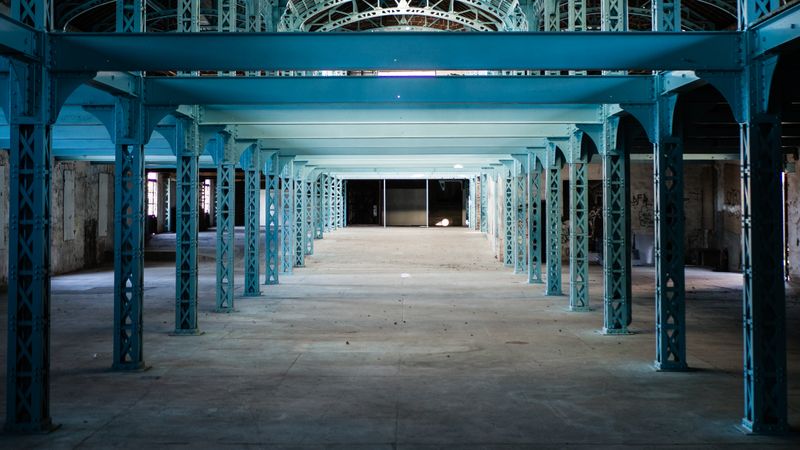
Multi-span
Interior columns split the width into bays.
- Best for
- Large warehouses, plants
- Floor
- Columns at set lines
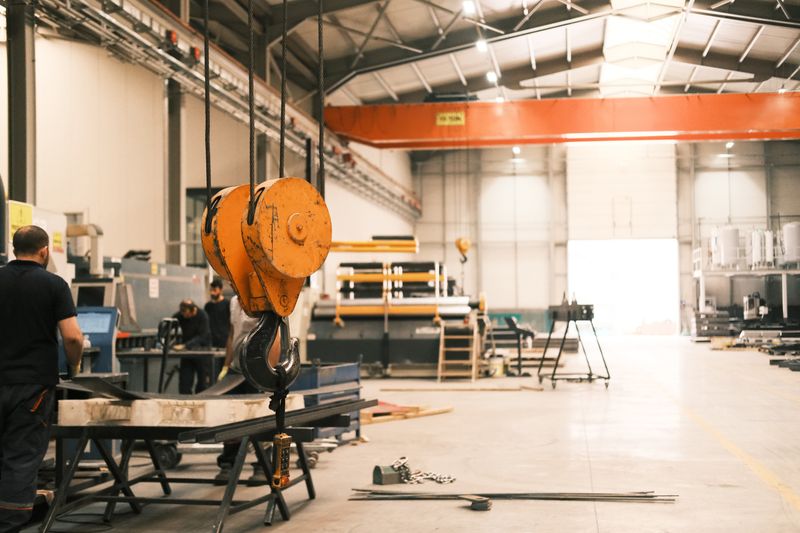
Crane-ready
Columns, brackets and runway beams sized for the crane's capacity and duty.
- Best for
- Fabrication, plants, yards
- Floor
- Open, with crane coverage
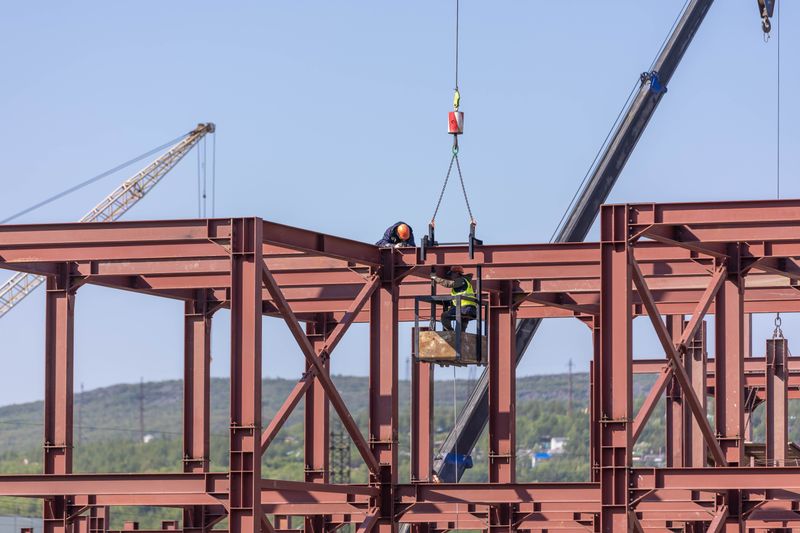
Hybrid steel
Pre-engineered system plus conventional structural steel, designed as one building.
- Best for
- Arenas, heavy industry, multi-level
- Floor
- Designed per project
Add what the building needs
Most options are engineered into the frame from the start, so they fit and carry their load properly. Ask about any of them in your quote.
Overhead doors
Framed openings sized for trucks, tractors or fleets.
Man doors & windows
Walk-in doors and window openings placed where you want them.
Insulation
Roof and wall systems for heated shops, offices and barns.
Insulated panels
Metal panels with a foam core for higher energy targets.
Bridge cranes
Runway beams and frames engineered for the crane load.
Mezzanines
Upper floors for offices, parts storage or viewing.
Canopies
Covered entries, loading docks and fuel islands.
Liner panels
Interior wall panels that protect insulation from damage.
Skylights
Translucent roof and wall panels for daylight.
Ventilation
Ridge vents, louvres and fan openings for barns and shops.
Gutters
Eave gutters and downspouts matched to the roof.
Colours
Coated wall, roof and trim panels in a range of colours.