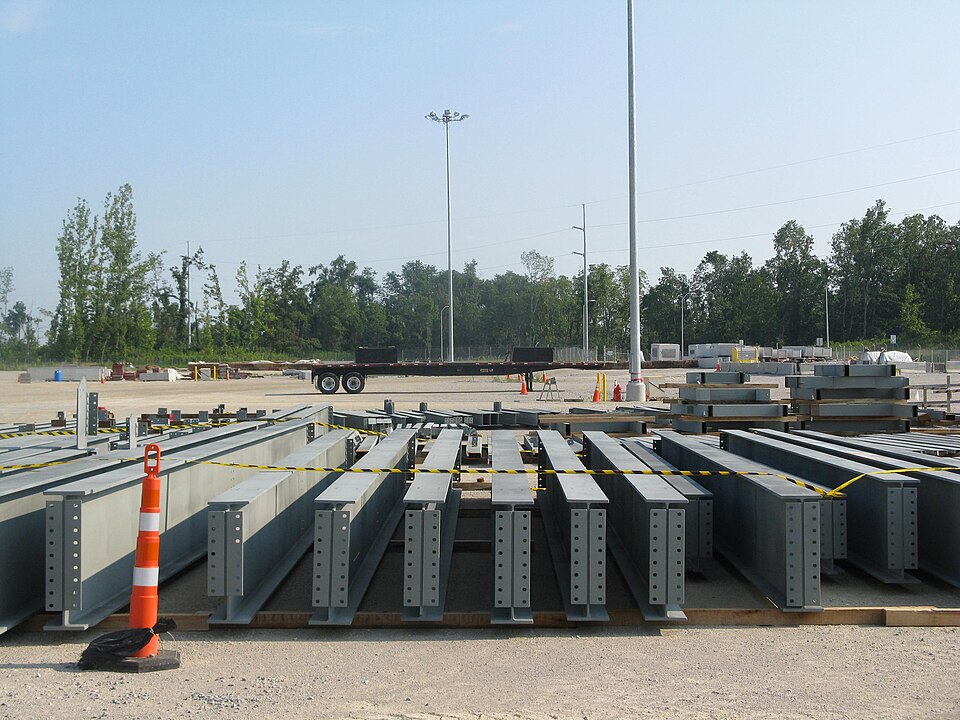
From first sketch to steel on site.
Six clear steps, one team the whole way, and no surprises about what arrives on the truck.
Six steps to your building
You can stop after the quote with no obligation. Once you approve the drawings, the steel goes into production.
Tell us the building
Width, length, height, use and site address. A sketch or photo of a building you like helps too.
Quote & layout
We send a price for the full kit with a simple layout showing frames, doors and openings.
Engineering
The frame is designed for your site's loads. You get sealed drawings for your building permit.
Approval
You sign off on the drawings and colours. This locks in the design for fabrication.
Fabrication
Steel is cut, welded, punched and marked. Every piece is labelled to match the erection drawings.
Delivery & erection
The kit arrives on site. Your contractor or erection crew bolts it together from our drawings.
A complete building package
Everything above the foundation that makes the structure and the weather-tight shell.
- Primary framesBuilt-up columns and rafters with connection plates
- Secondary framingRoof purlins, wall girts, eave struts and base angles
- BracingRod, cable or portal bracing for wind and seismic loads
- Roof panelsCoated steel roof sheets with ridge cap and closures
- Wall panelsCoated steel wall sheets in your chosen colour
- Trim & flashingCorners, rakes, eaves, base and opening trims
- Framed openingsJambs and headers for overhead doors, man doors and windows
- Fasteners & sealantsStructural bolts, self-drilling screws, mastic and closures
- DrawingsAnchor-bolt plan, permit set and erection drawings
What you arrange locally
These depend on your site and trades, so they stay with your contractor. We give them the information they need.
- Site work, grading and access road
- Foundation and concrete slab
- Building permit application and fees
- Erection labour, crane and lifts
- Doors, windows and hardware themselves, unless quoted
- Plumbing, electrical and heating
- Interior walls and finishes
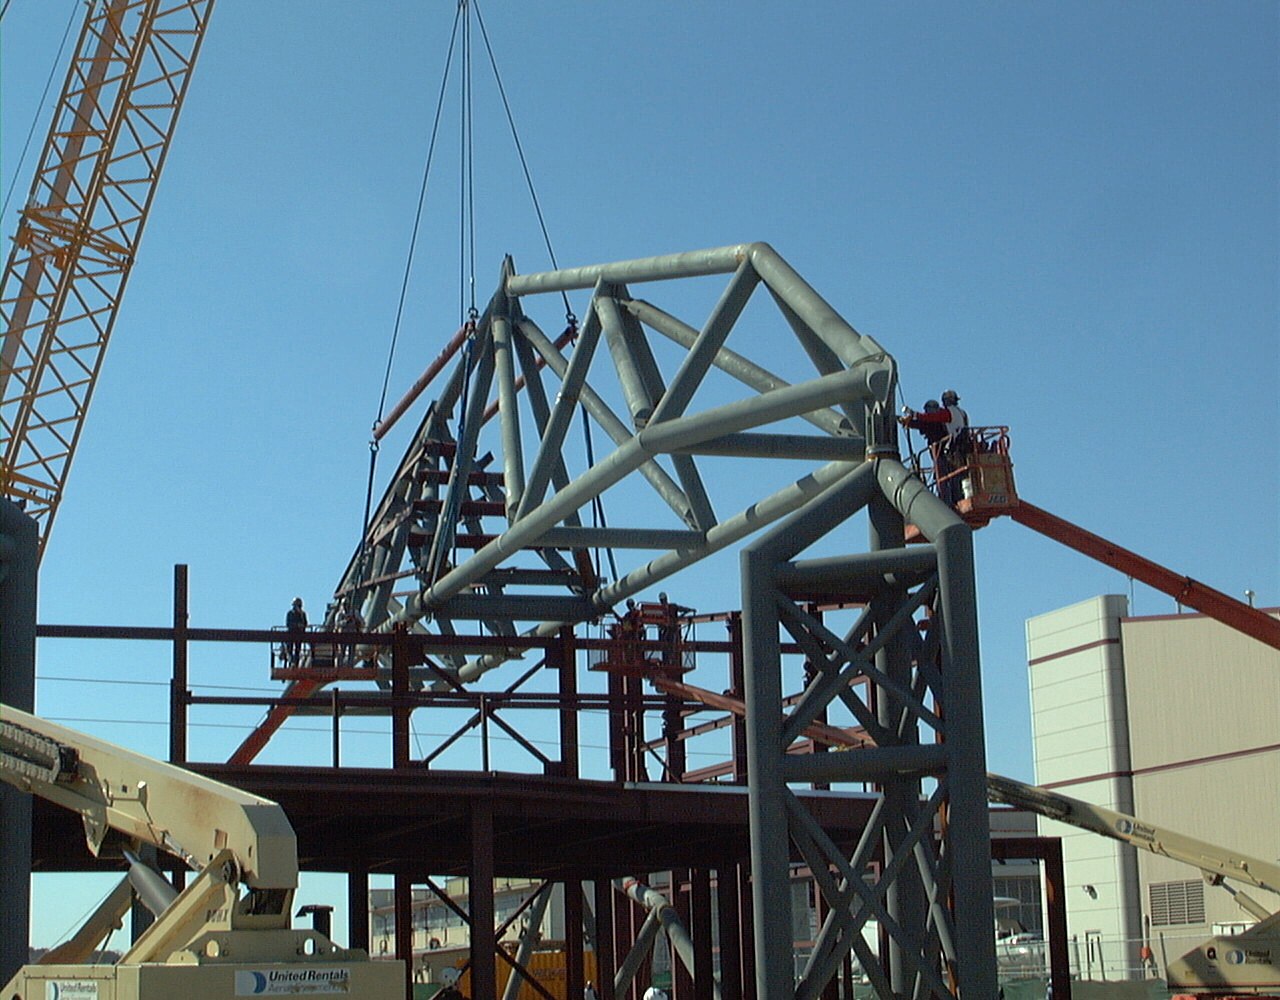
Designed for the address, not the average.
Snow, rain, wind and seismic loads change from one Canadian town to the next. We design to the code values for your exact site.
Engineering you can take to the permit office
Every CBS building comes with drawings and calculations sealed by a professional engineer licensed in the province or territory where it is built.
Designed to the National Building Code of Canada and the provincial code that applies, such as the OBC in Ontario.
Steel members designed to Canadian steel design standards.
Snow drift, wind, rain, seismic, crane and collateral loads included.
Stamped drawings for the building permit and the foundation designer.
Getting your site ready
A smooth delivery day starts weeks earlier. Here is what should be in place before the trucks arrive.
- Building permit issued by your municipality
- Foundation poured with anchor bolts set to our plan
- Truck access to the site, firm enough for a loaded trailer
- A level laydown area beside the foundation for the steel
- Erection crew booked, with a crane or telehandler
- Someone on site to check the delivery against the packing list
Process questions
How long does it take?
It depends on the size of the building, the time of year and how quickly drawings are approved. We give you a schedule with your quote and keep you posted at each step.
Can I change the design after the quote?
Yes. Sizes, doors and options can change freely until you approve the final drawings. Changes after that may affect price and timing.
Can I erect the building myself?
Smaller buildings are often put up by experienced owners or farm crews. Larger frames need a crane and a crew that has done steel erection before. Our erection drawings show every piece and connection.
Do you ship across Canada?
Yes. We supply buildings to every province and territory. Freight is quoted to your site, and the engineering follows the code and climate data for that location.