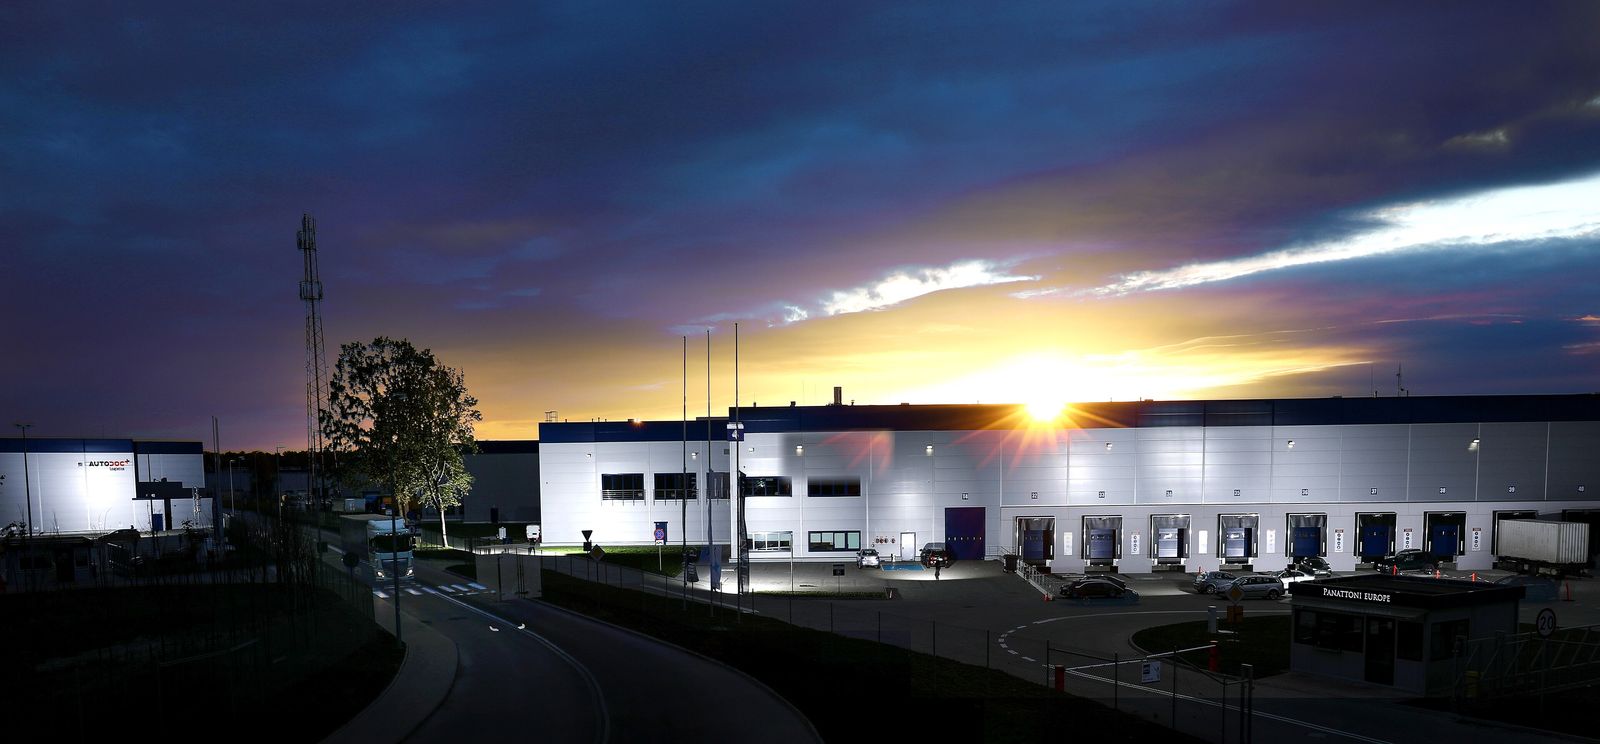
Pre-engineered steel buildings.
Complete steel building kits for commercial, industrial, agricultural and institutional projects across Canada. Engineered for your site's snow and wind loads and shipped coast to coast.
One system, four kinds of building
The frame is steel in every case. What changes is the span, the clear height, the doors and the loads it has to carry. Tell us what happens inside and we engineer the building around it.
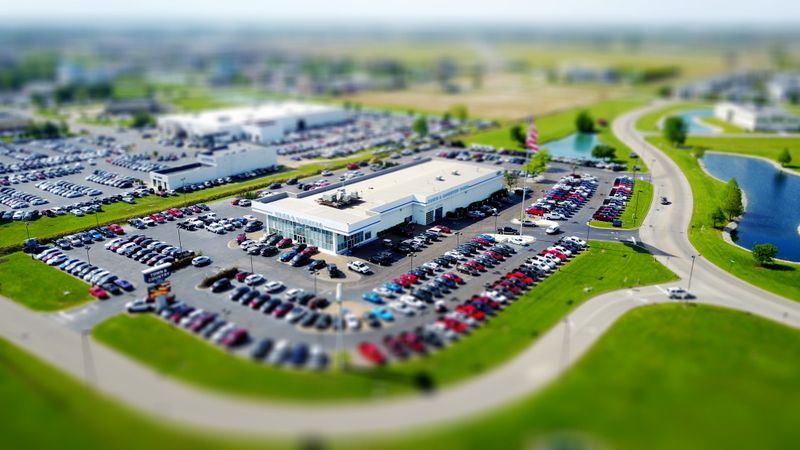
Commercial
Space for customers, vehicles and stock.
- Retail & plazas
- Auto dealers & service
- Self-storage
- Offices & showrooms
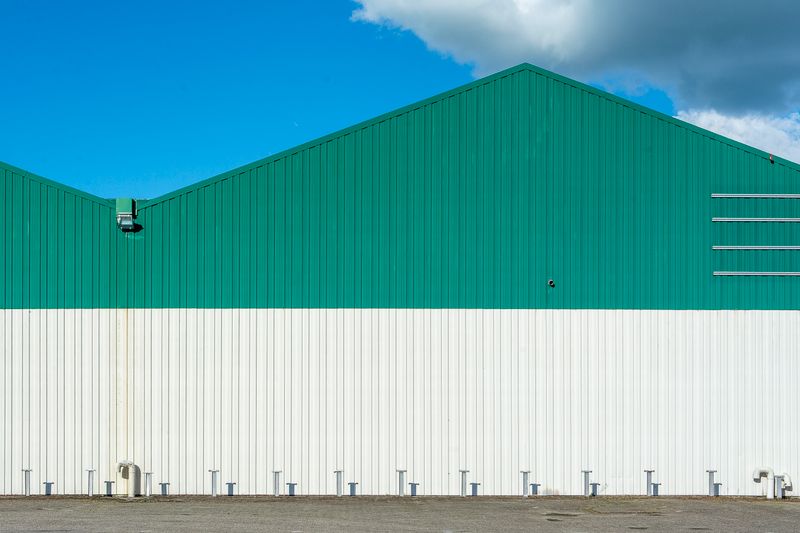
Industrial
Open floors built for equipment and flow.
- Manufacturing plants
- Warehouses & distribution
- Fabrication shops
- Crane buildings
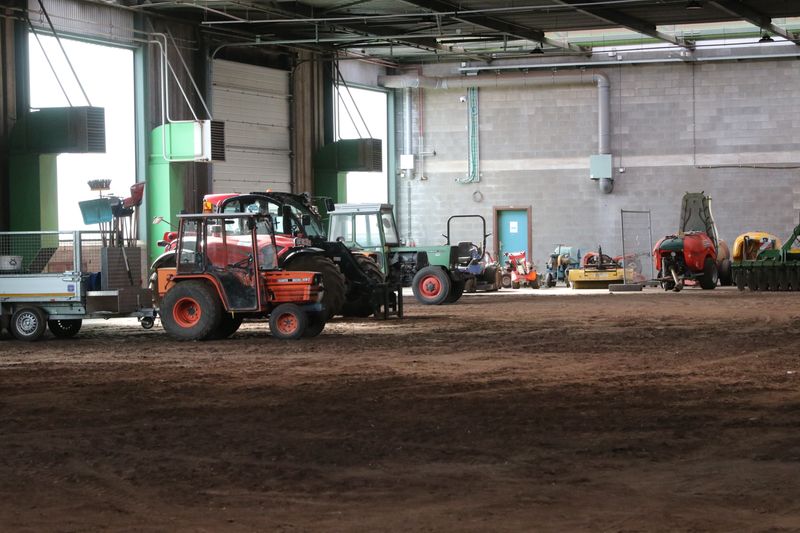
Agricultural
Durable cover for machines, crops and animals.
- Machine sheds
- Hay & grain storage
- Livestock barns
- Riding arenas
Institutional
Long-lasting buildings for public use.
- Municipal works yards
- Fire & emergency halls
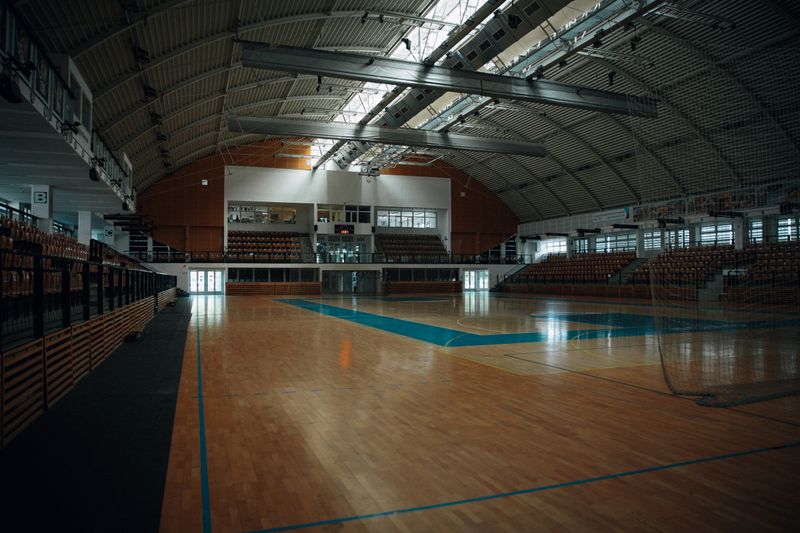
- Gyms & recreation
- Schools & churches
Pick the system that fits
Four building systems cover most projects. We recommend one after we know your width, height and how the floor will be used.
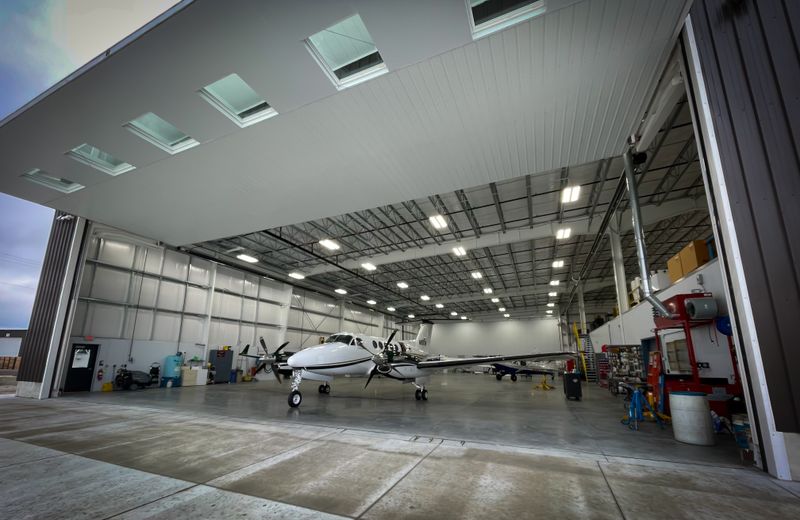
Clear span
No interior columns. The most open floor for arenas, shops and storage.
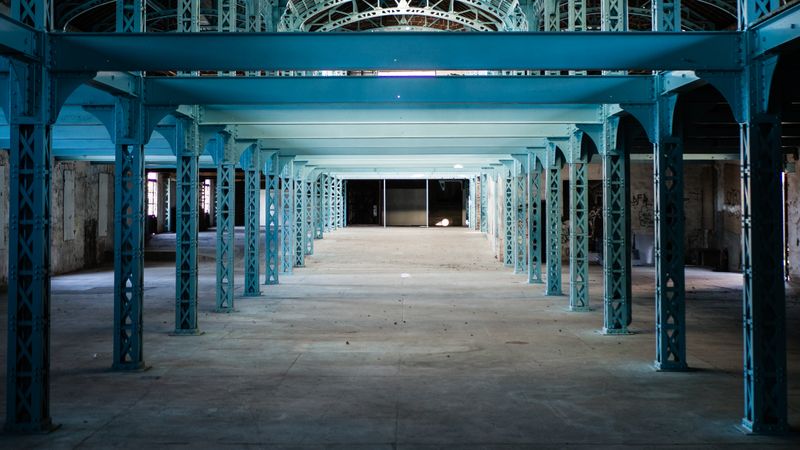
Multi-span
Interior columns carry very wide roofs at a lower steel cost.
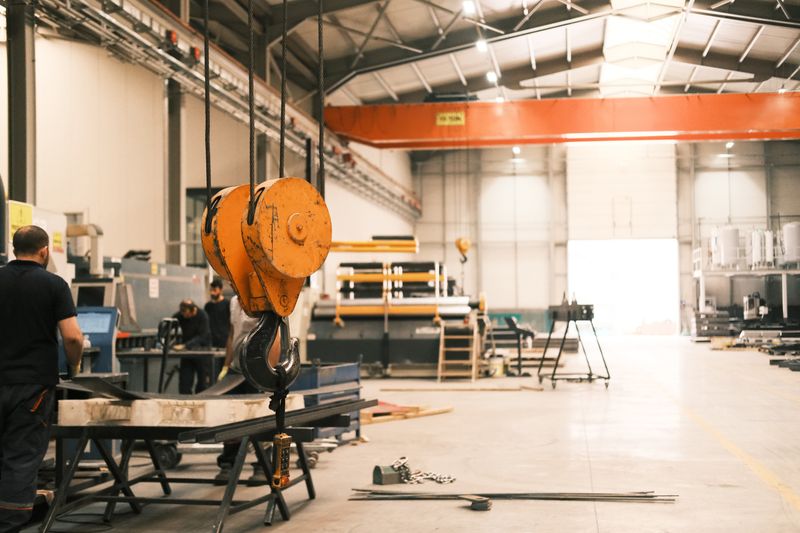
Crane-ready
Frames and runway beams built to carry bridge cranes, from shop hoists to production cranes.
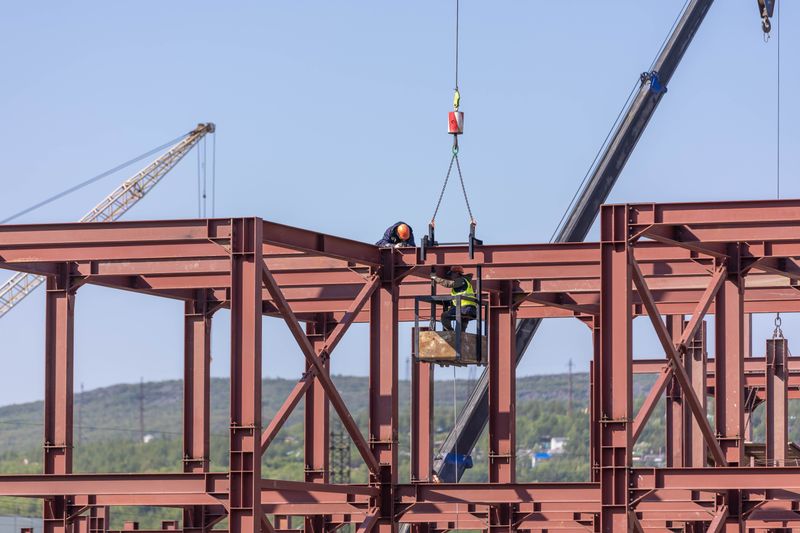
Hybrid steel
Pre-engineered frames combined with structural steel for long spans, heavy loads or unusual shapes.
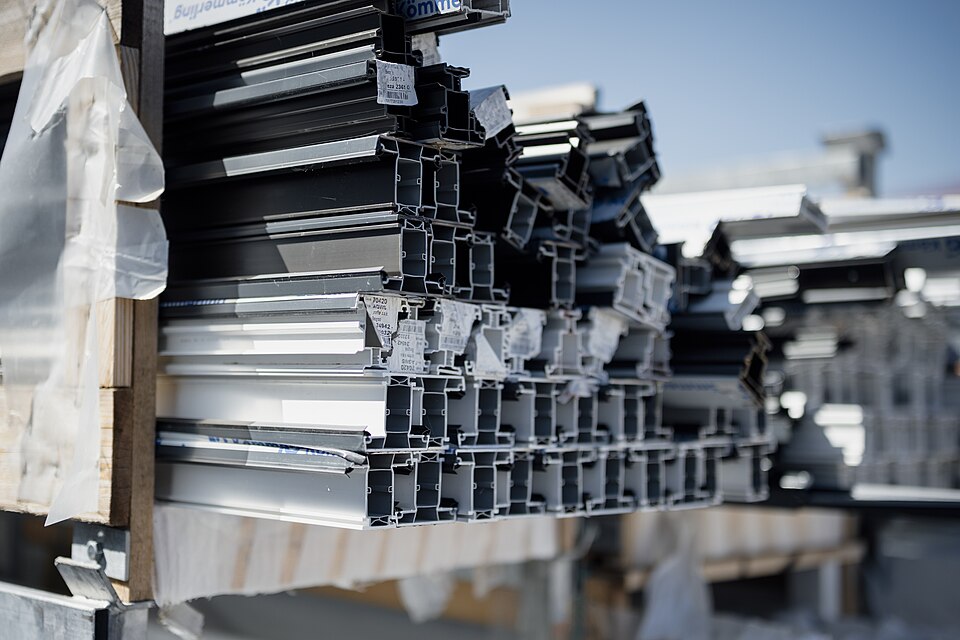
What's in a CBS building kit
- Primary framesColumns and rafters, cut, drilled and marked
- Secondary framingPurlins, girts, eave struts and bracing
- Roof & wall claddingSteel panels, trim, flashing and fasteners
- Framed openingsOverhead doors, man doors and windows
- Engineered drawingsPermit, anchor-bolt and erection drawings
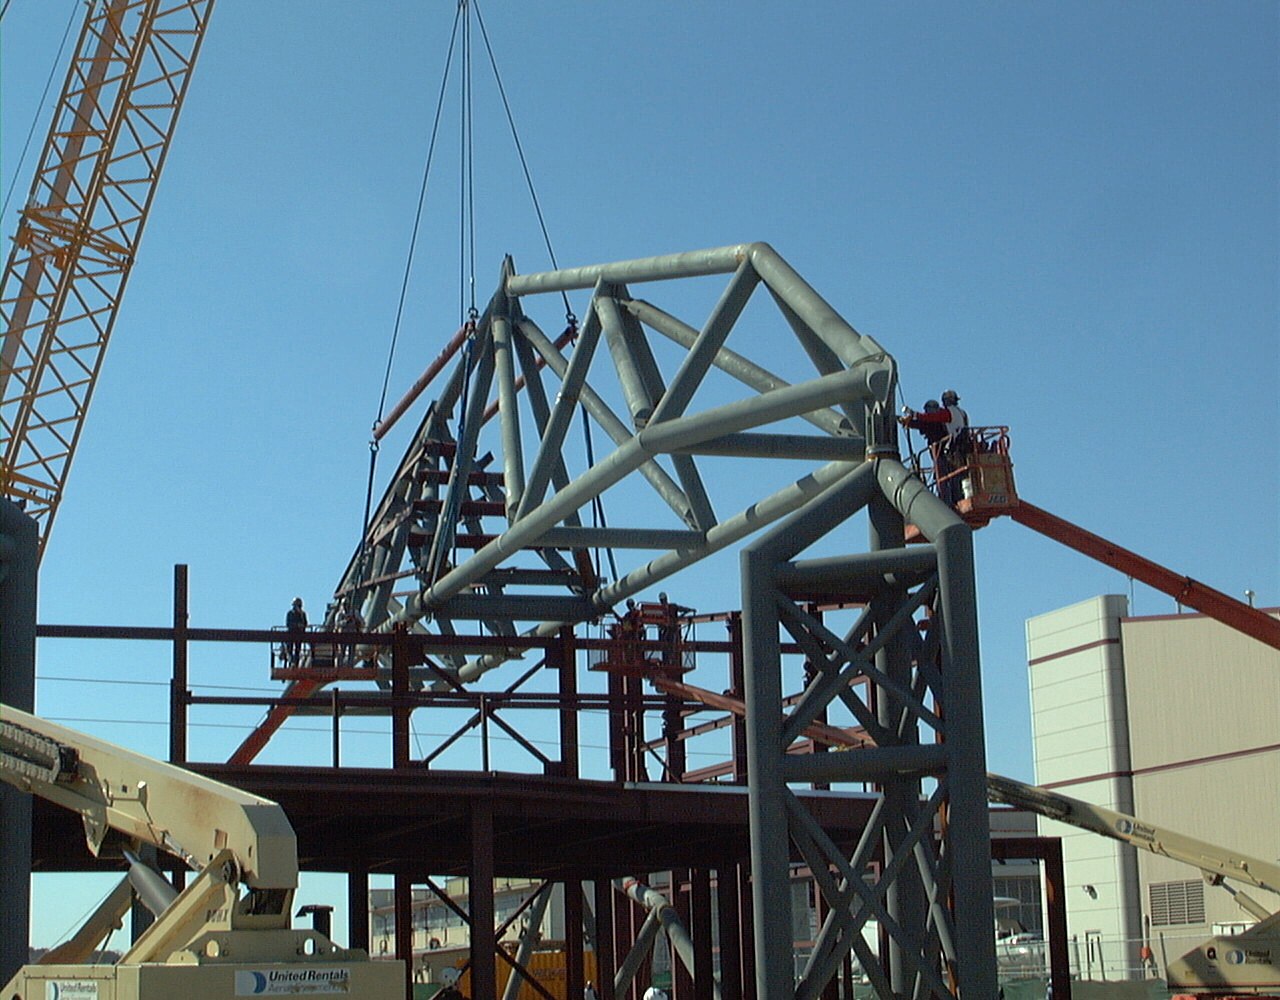
Designed for Canadian snow and wind.
Every building is engineered to the building code of its province for the exact snow, wind and seismic loads of its address, not a generic number.
Why steel buildings last
Steel buildings are the standard for commercial, farm and industrial work for good reasons. Here is what you get compared with wood or concrete.
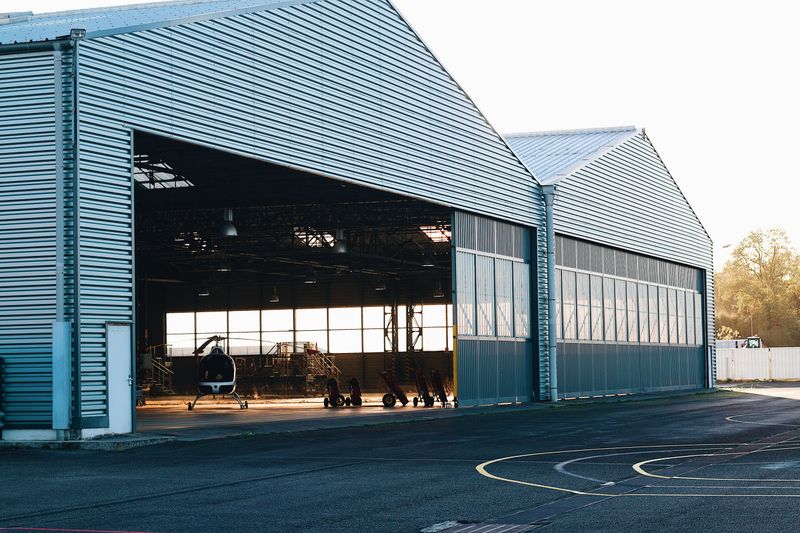
Wide, open floors with no posts in the way of trucks, racking or livestock.
Pre-cut, bolt-together frames close in far sooner than site-built structures.
No rot, termites or warping. Coated steel panels shed weather for years.
Steel framing and cladding don't burn, which can help with insurance.
End walls can be designed to come off so the building grows with you.
Steel is reused again and again, during the building's life and after it.
Quote to delivery
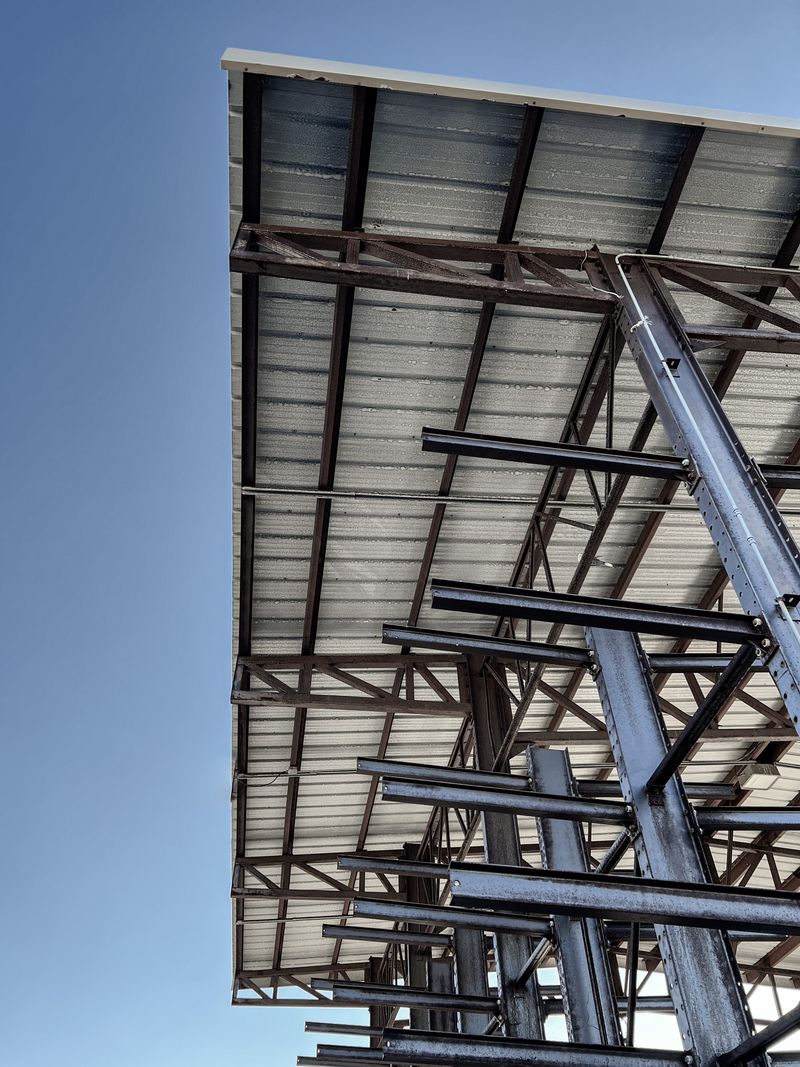
An experienced team and one point of contact. You deal with the same people from the first sketch to the last truck.
Quote
Send the size, use and location. We return a priced building.
Engineer
Frames and loads are designed to code, with drawings for your permit.
Fabricate
Steel is cut, punched and marked so every piece has its place.
Deliver
The kit ships to site with erection drawings for your crew.
Common questions
Short answers to what most people ask first. Anything else, send us a note through the quote form.
What is a pre-engineered steel building?
A building whose steel frame, secondary framing and cladding are designed by engineers for one specific size, use and site, then fabricated in a plant and bolted together on site. Nothing is cut or guessed in the field.
How big can the building be?
That is set by your project. Rigid steel frames commonly span over 100 feet with no interior columns, and multi-span frames go wider still. Length is open-ended: add bays until it fits.
Do you help with the building permit?
Yes. We supply engineered drawings and calculations for your permit application. You or your contractor submit them to your municipality.
Who puts the building up?
Your general contractor or an erection crew assembles the kit from our drawings. If you don't have a crew, ask us and we will point you to experienced erectors in your area.
What about the foundation?
We provide an anchor-bolt plan and the column loads. Your contractor or engineer uses them to design and pour the foundation before the steel arrives.
Request a steel building quote
Rough dimensions are enough to start. We come back with a price and next steps.
- Office
- 24 James St E, Orillia, ON
- Serving
- All of Canada